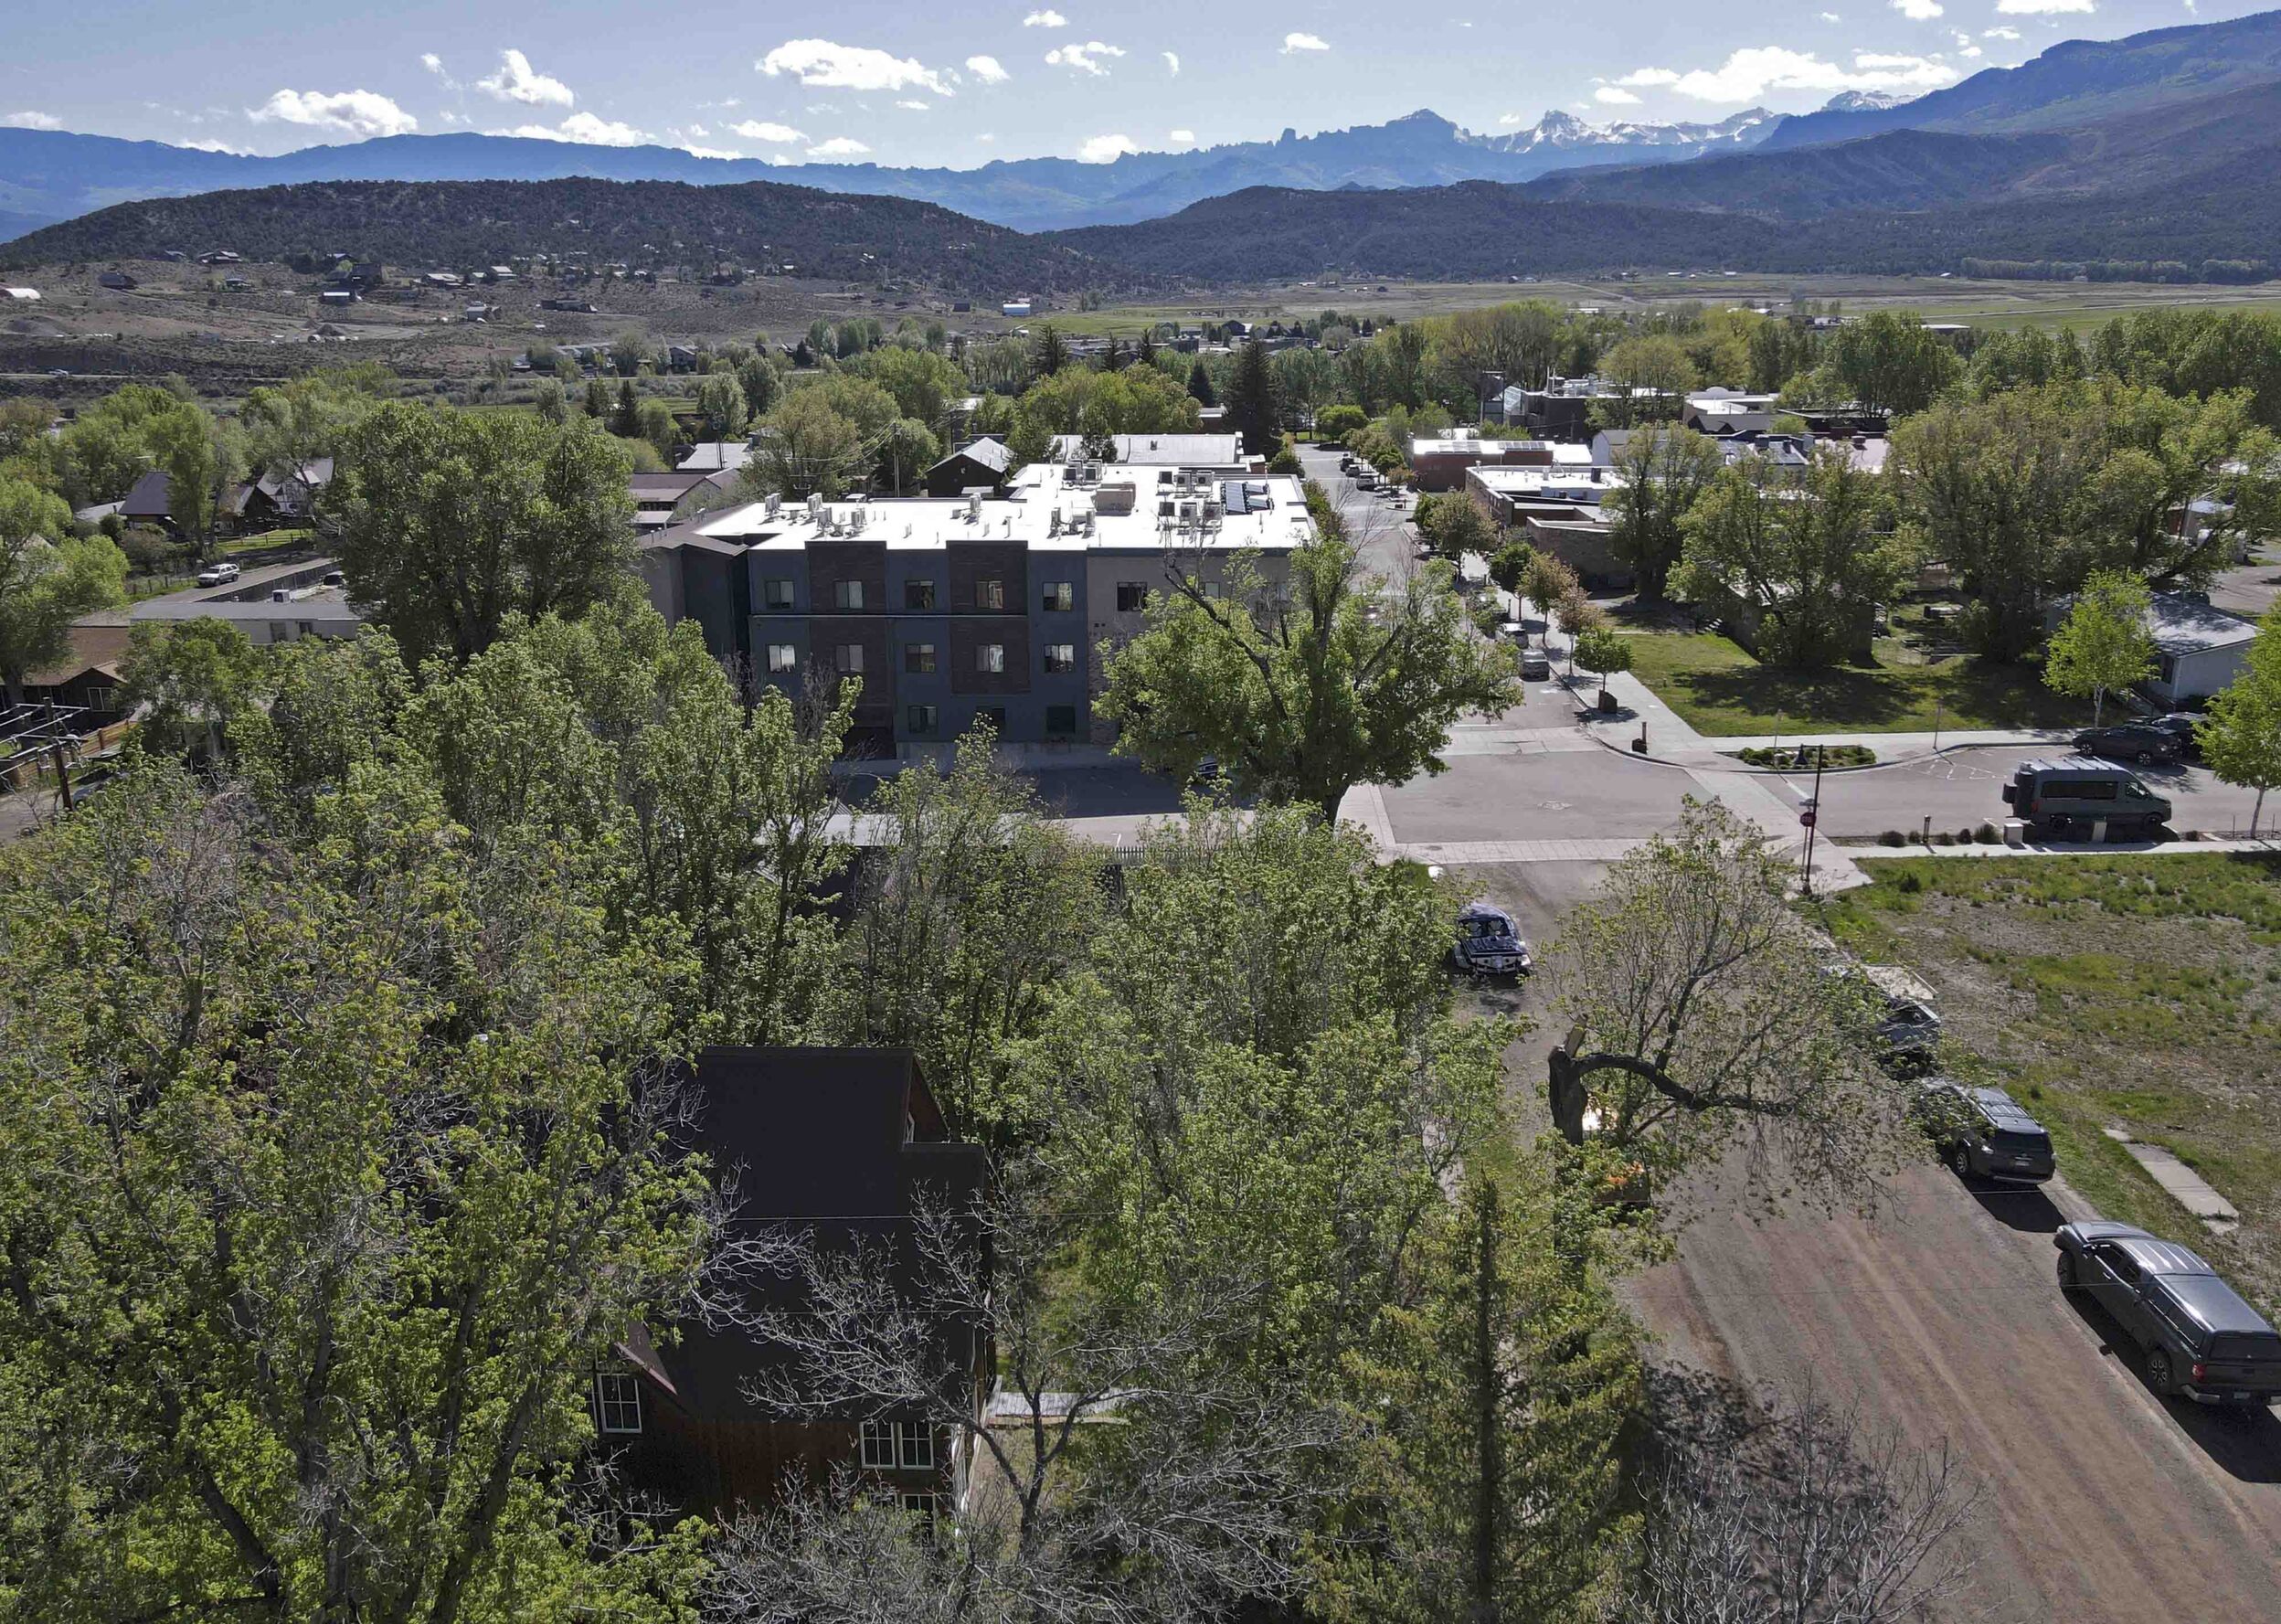
739 Clinton Street
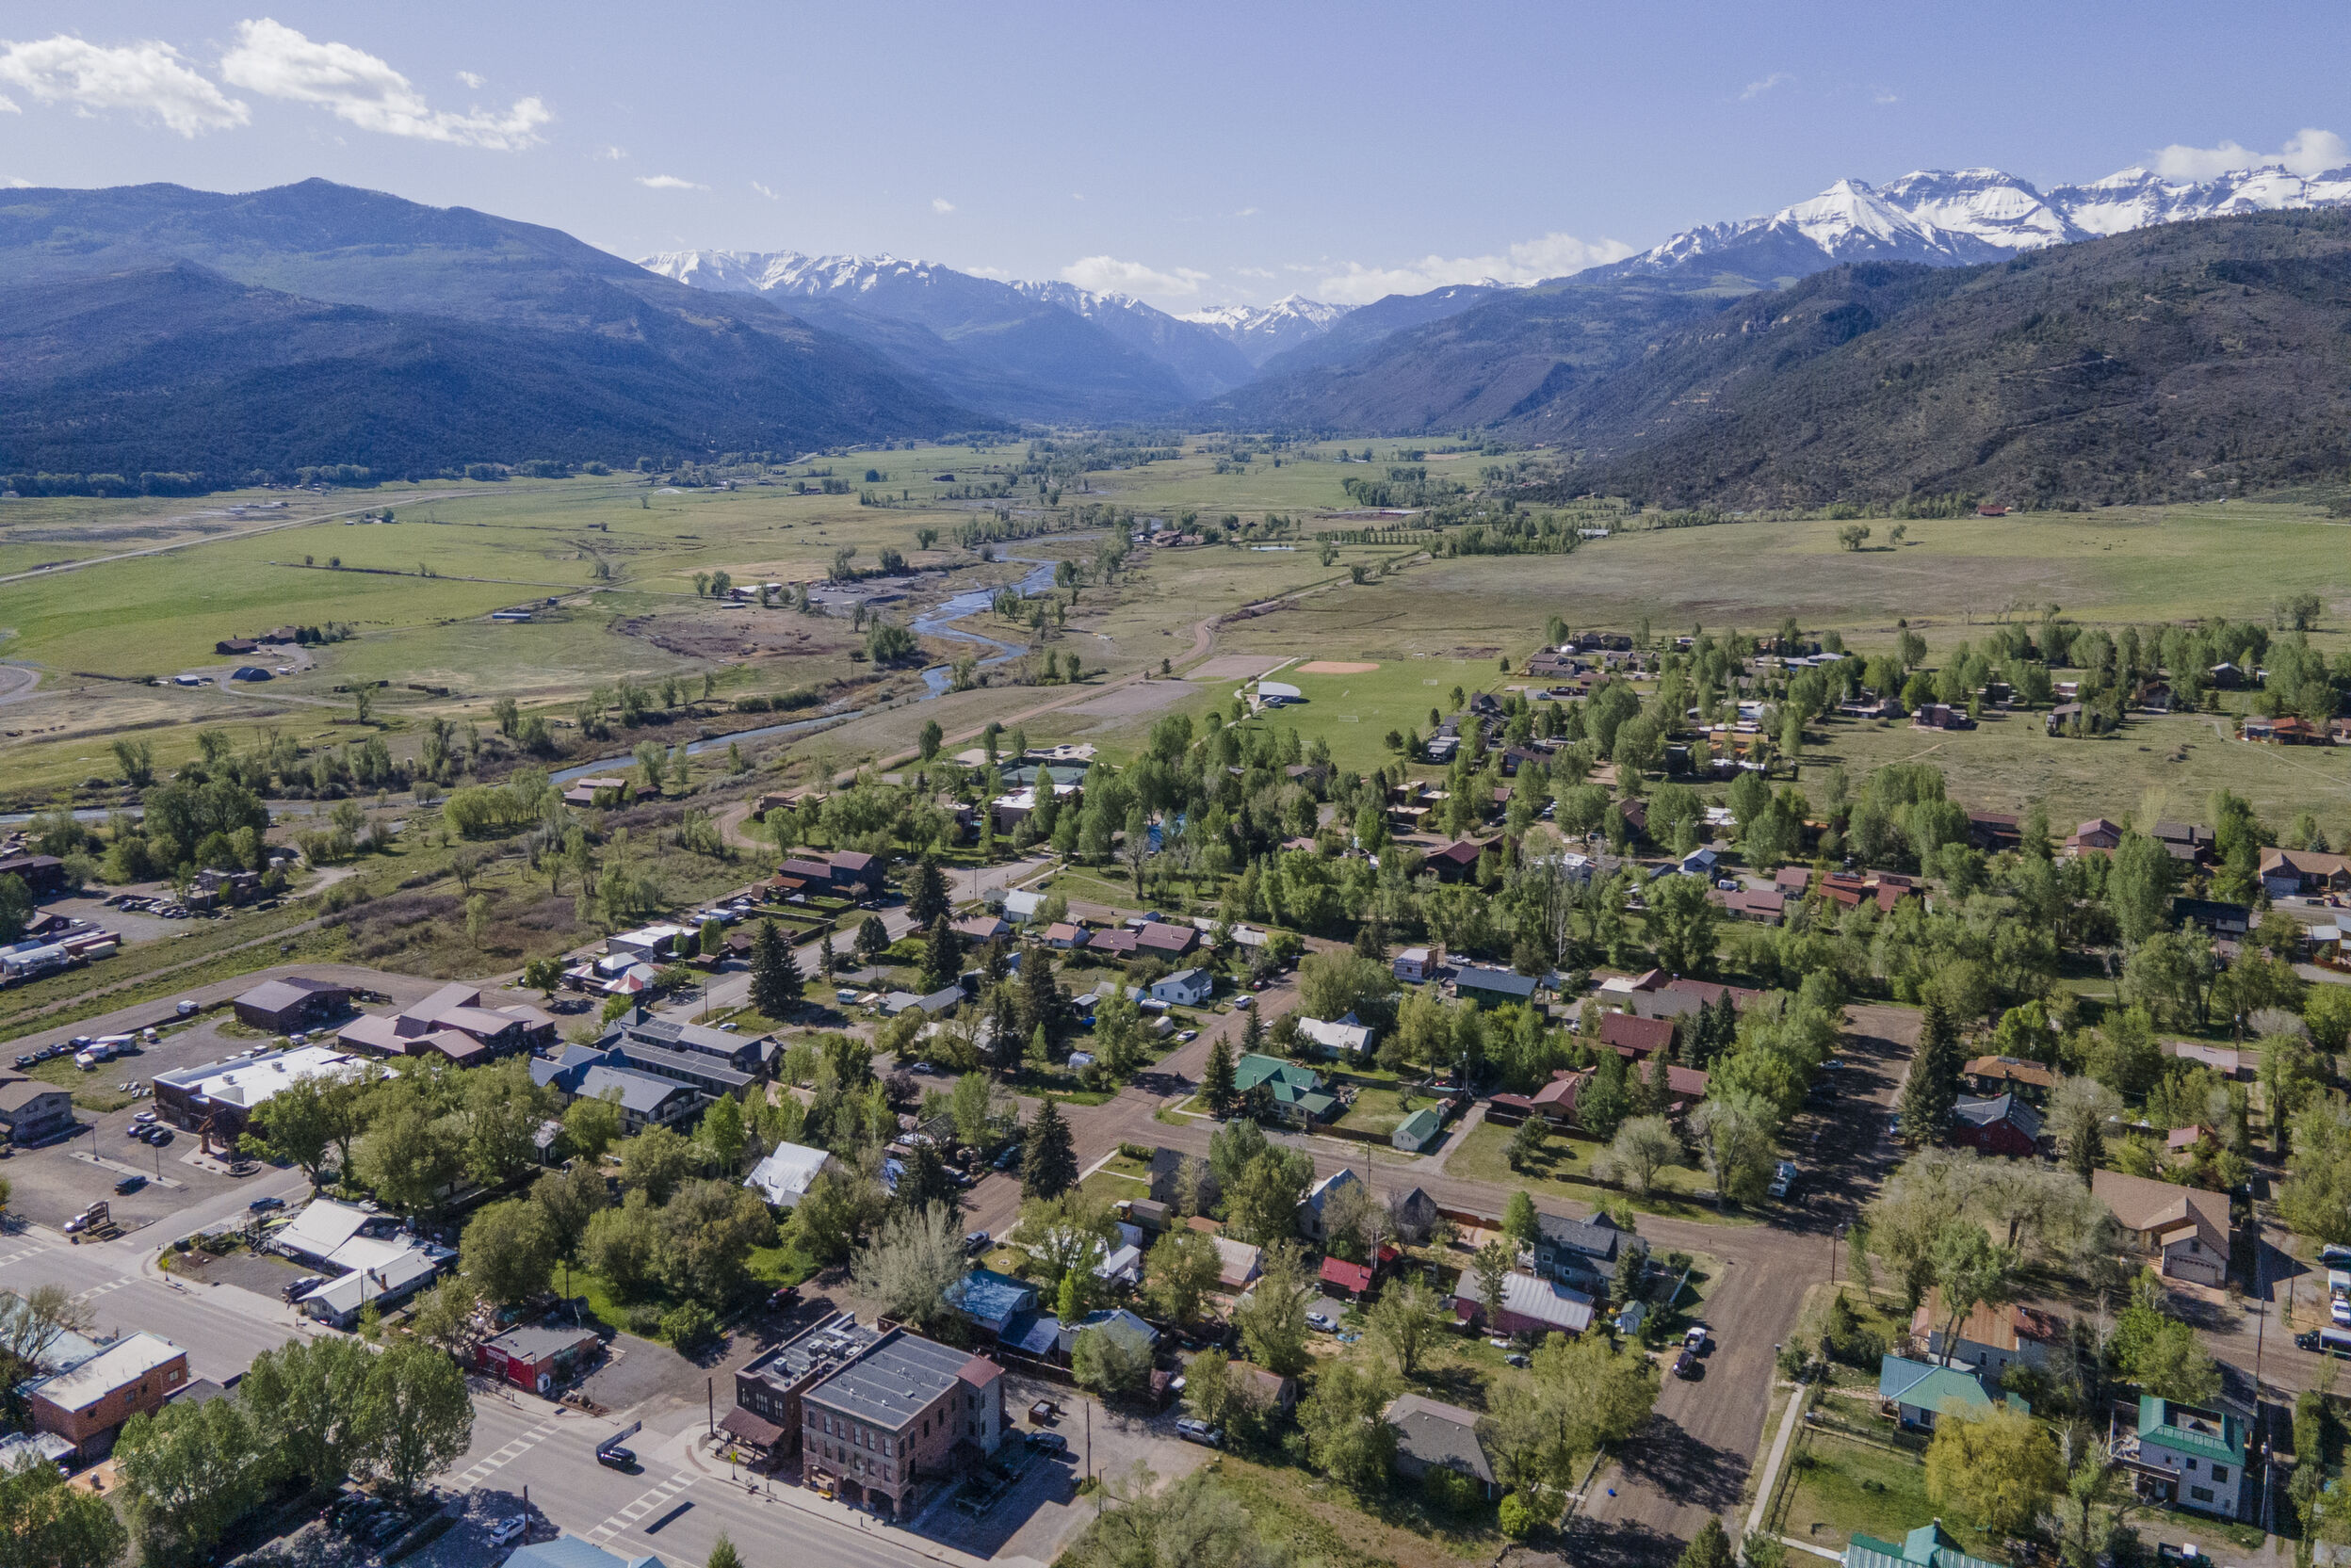
739 Clinton StRidgway, Colorado 81432
4 beds
4 baths
2,464 sqft
Overview
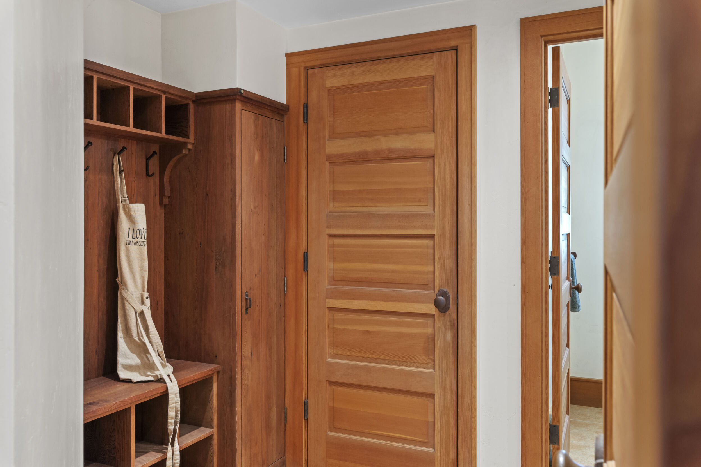
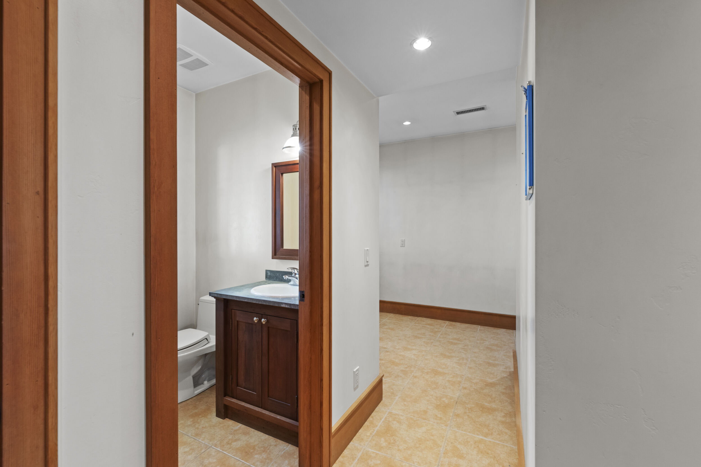
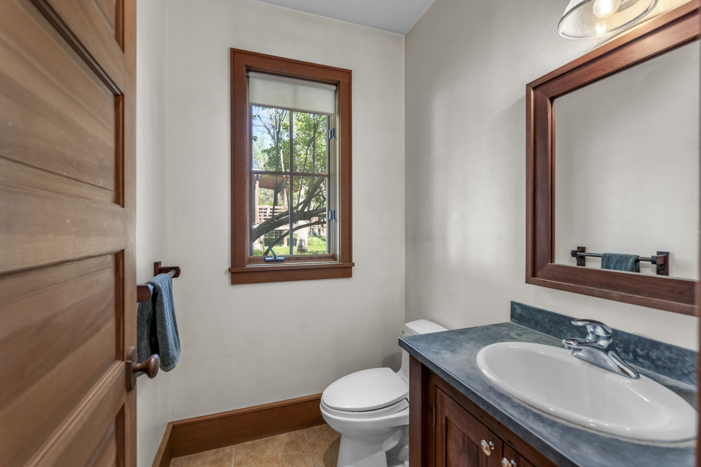
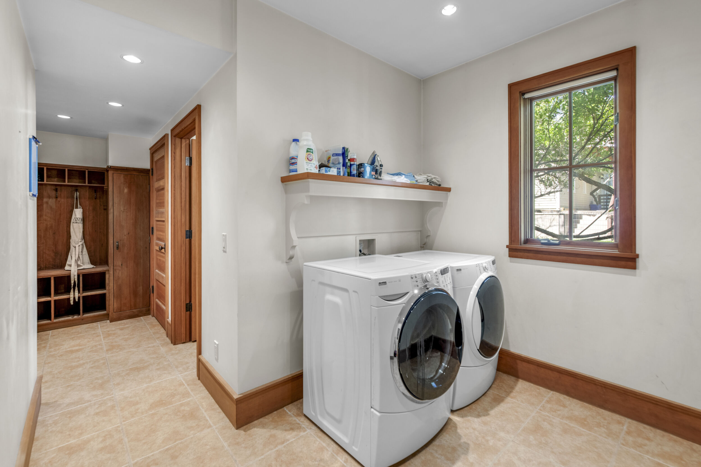
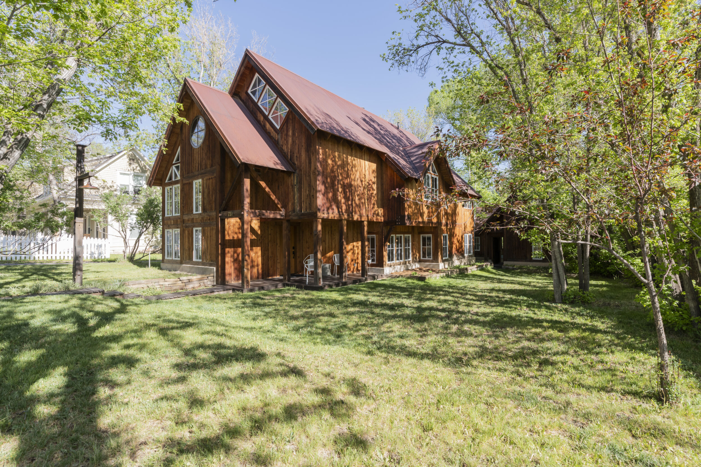
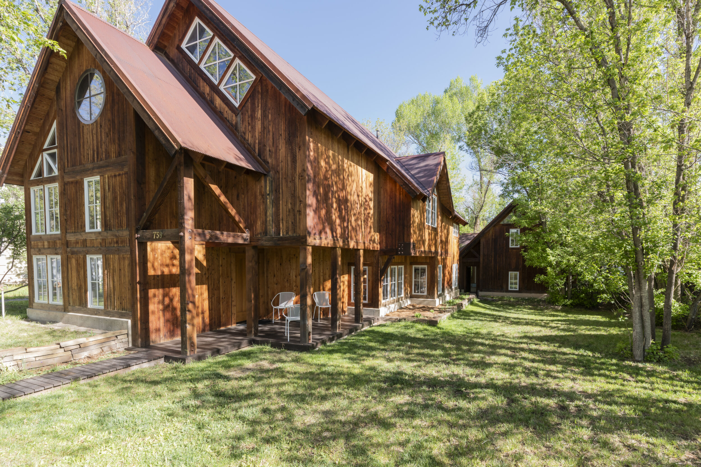
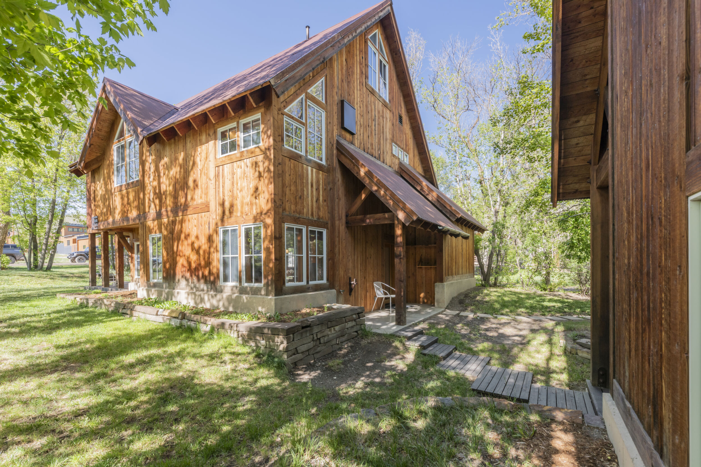
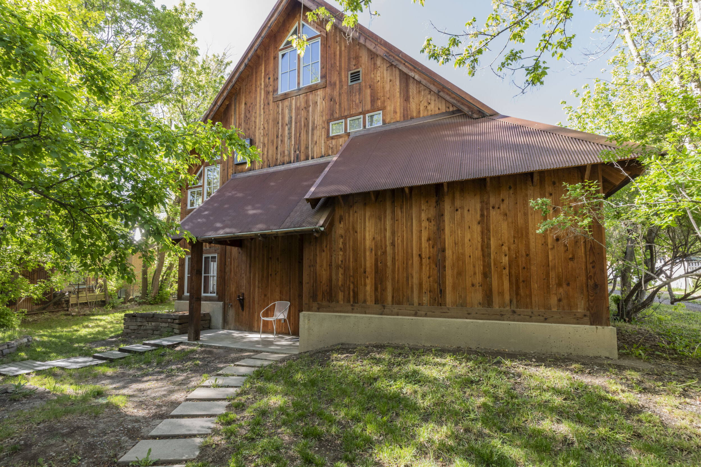
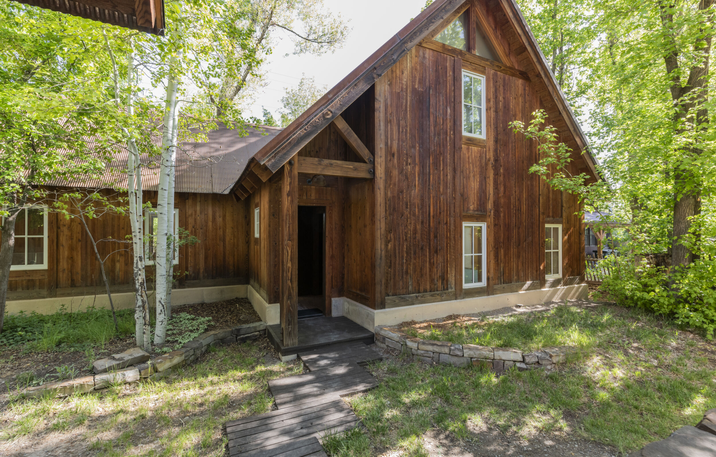
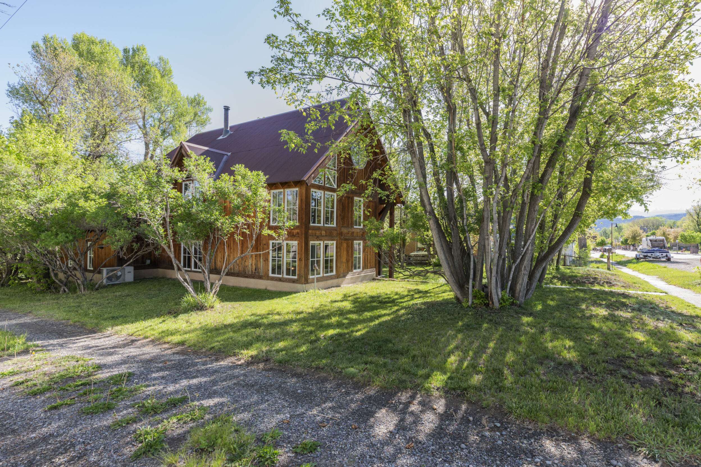
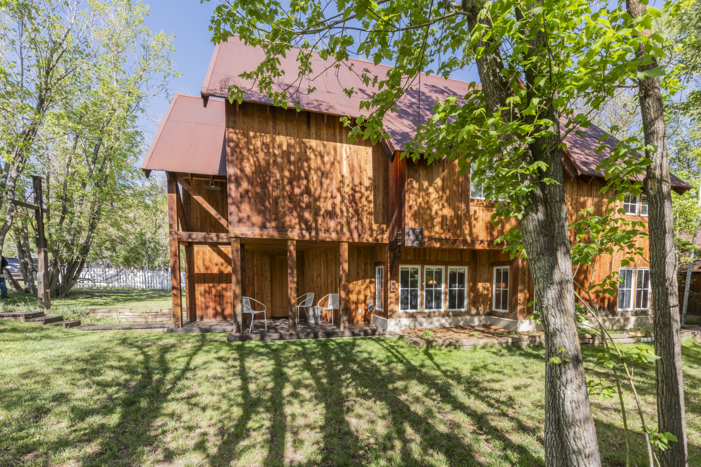
When a builder constructs his personal residence, every detail gets the attention it deserves. That's exactly what you'll find at 739 Clinton Street — a custom home finished to an exceptional standard, where quality materials and thoughtful craftsmanship show up in every room.
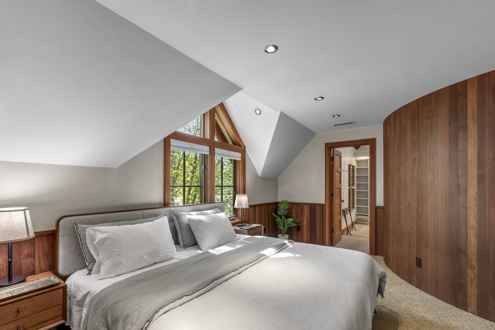
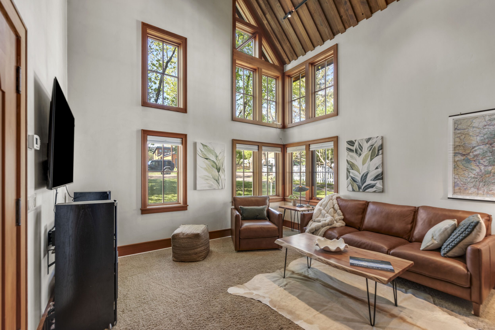
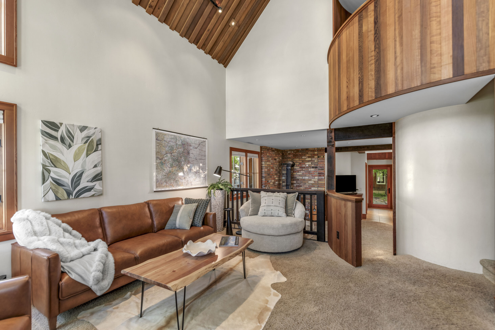
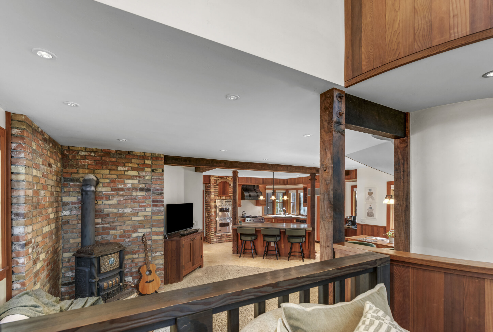
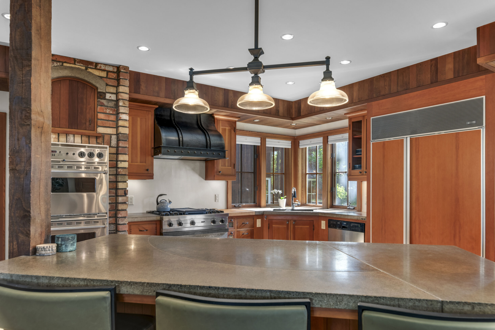
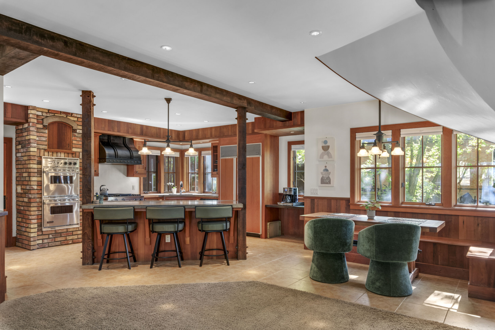
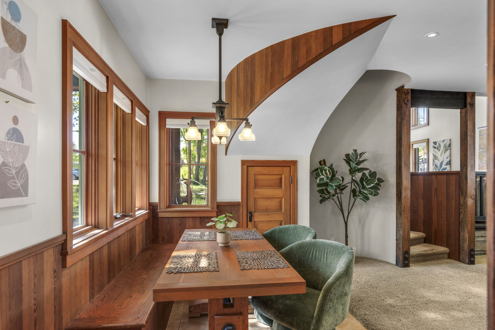
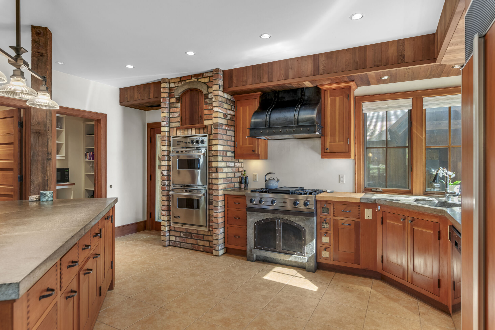
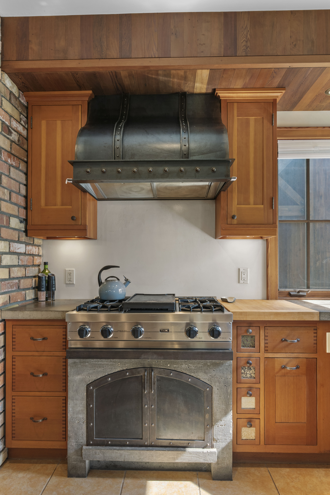
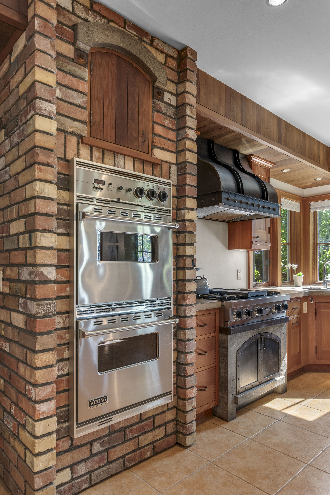
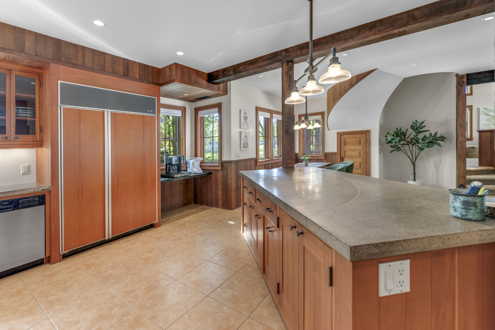
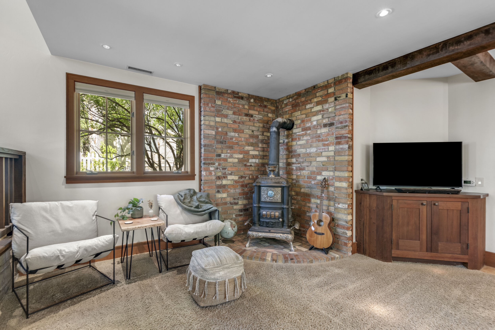
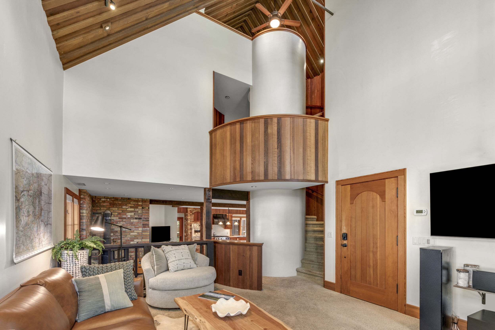
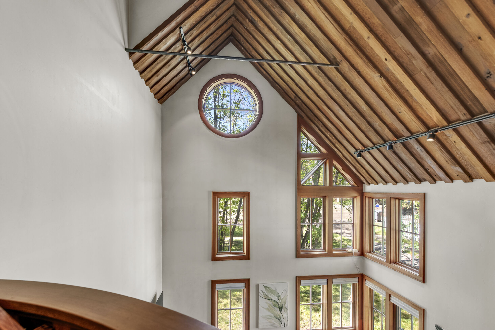
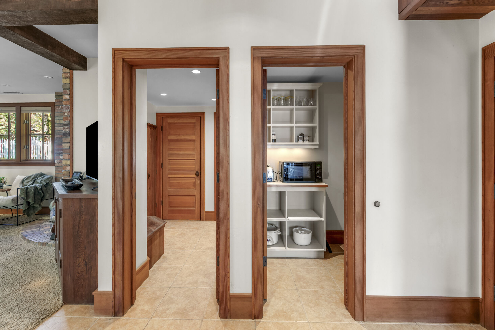
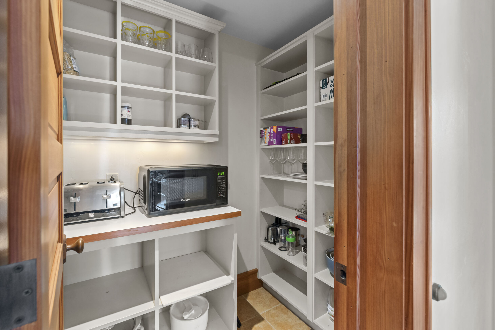
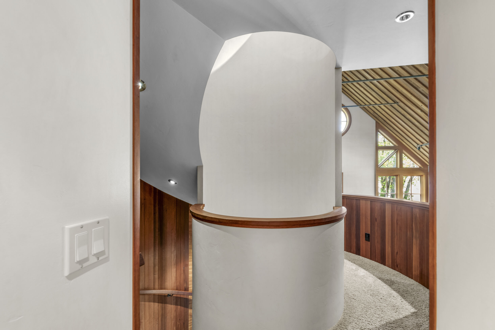
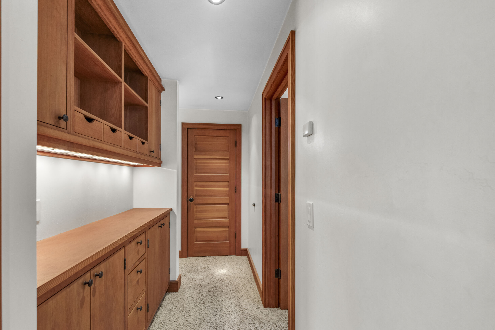
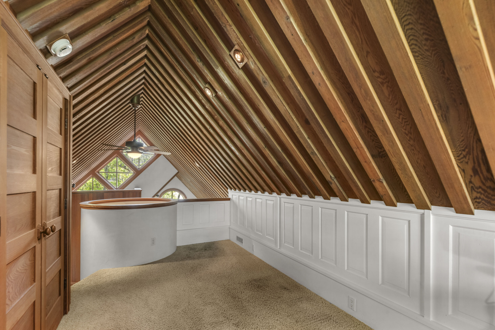
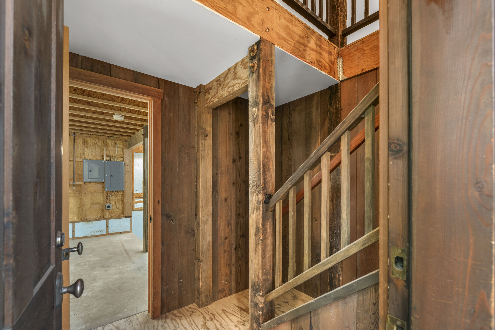
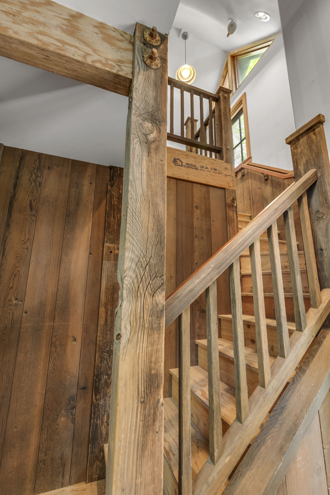
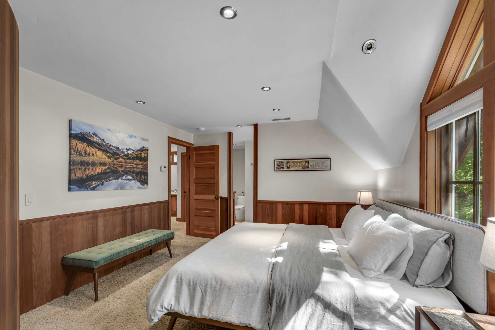
A dramatic spiral staircase trimmed in reclaimed antique redwood anchors the main living space and sets the tone for what's throughout: clear Douglas fir windows, doors, and trim; custom Douglas fir cabinetry in the kitchen; and concrete countertops and tile floors that balance beauty with durability. The kitchen is outfitted with a Viking cooktop and custom hood, Viking built-in double ovens, a 48" Sub-Zero refrigerator, and a generous walk-in pantry. A 1890 antique parlor wood stove adds warmth and character to the main living area.
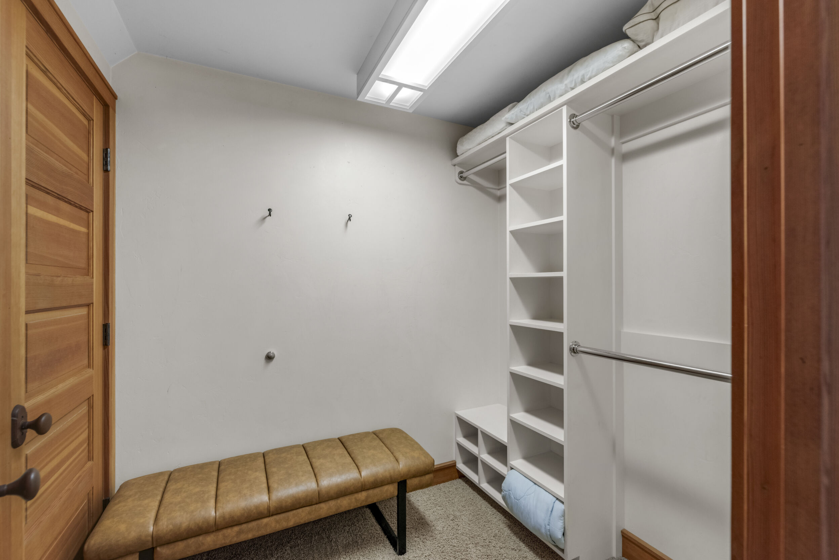
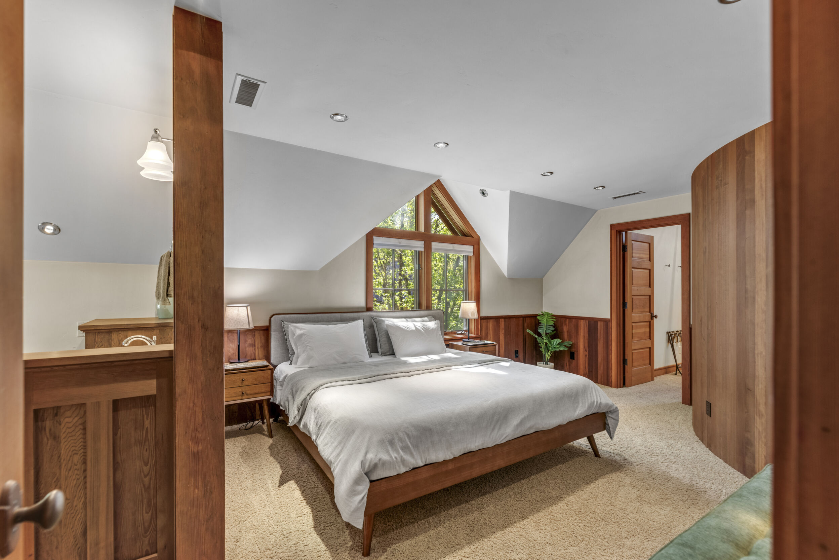
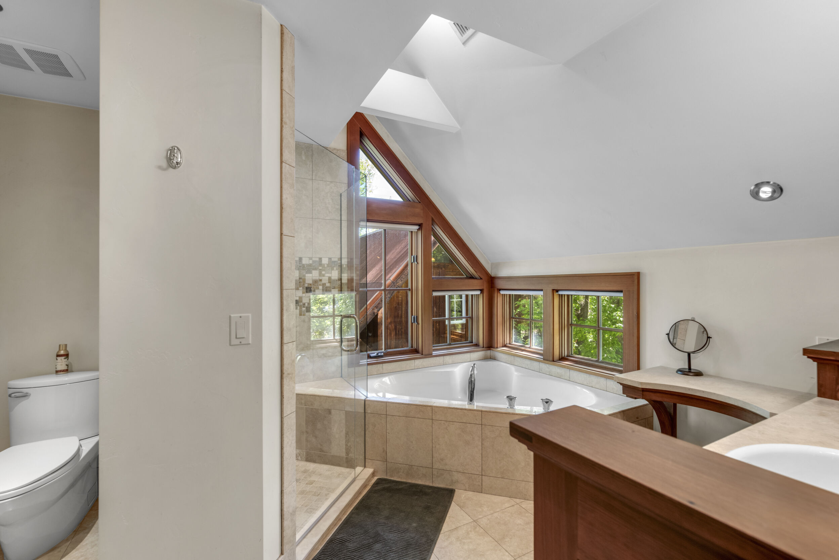
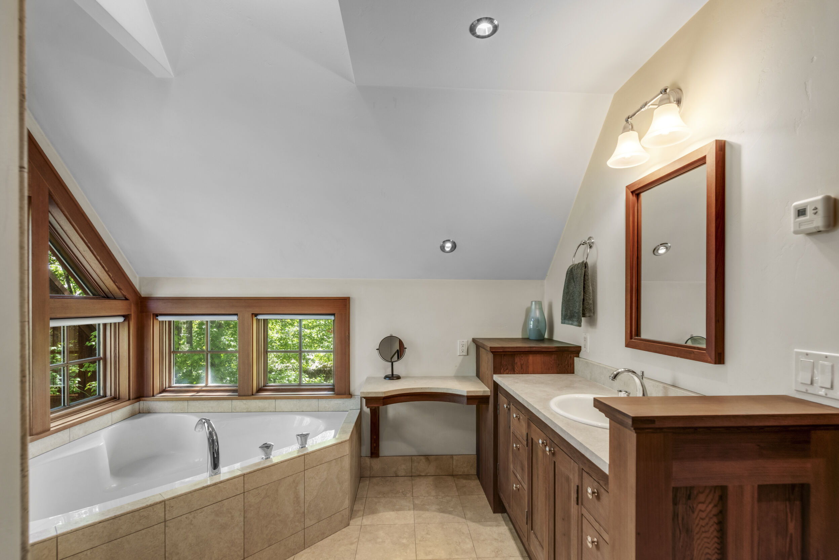
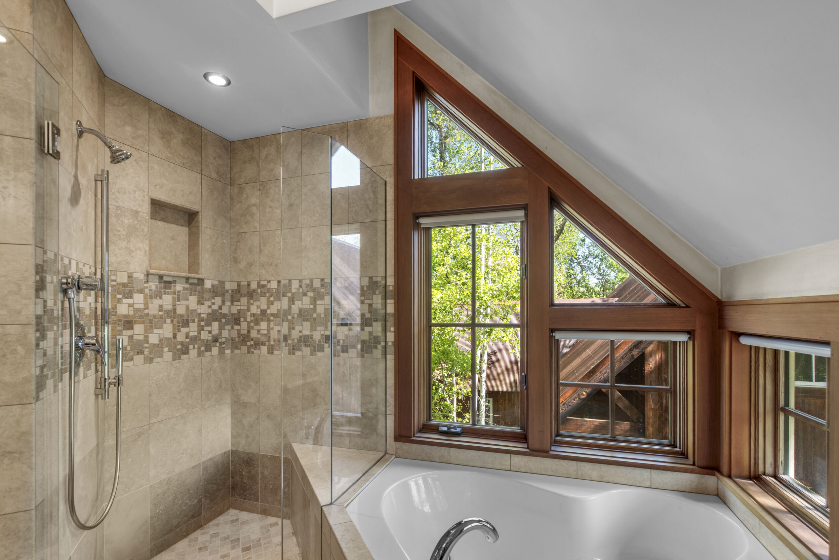
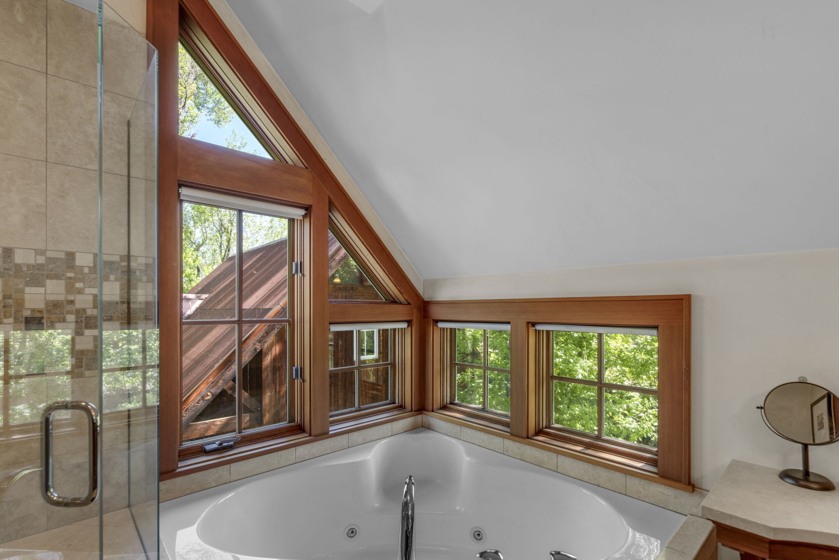
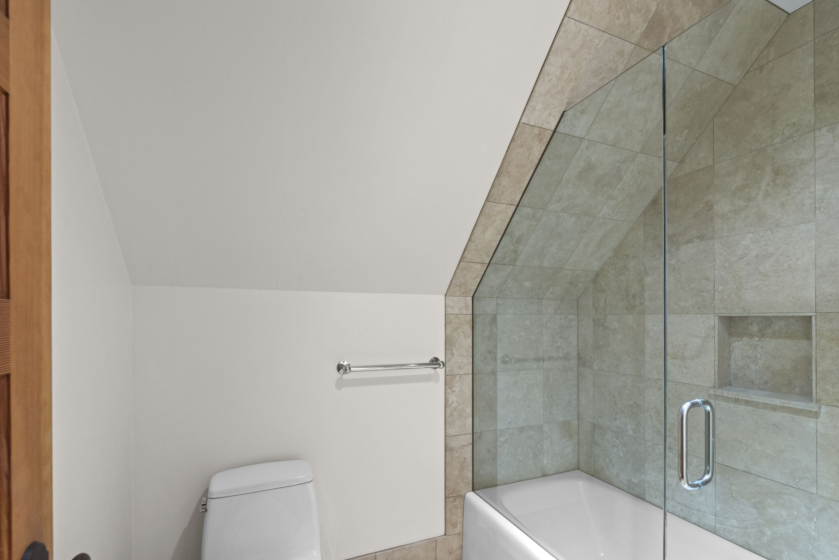
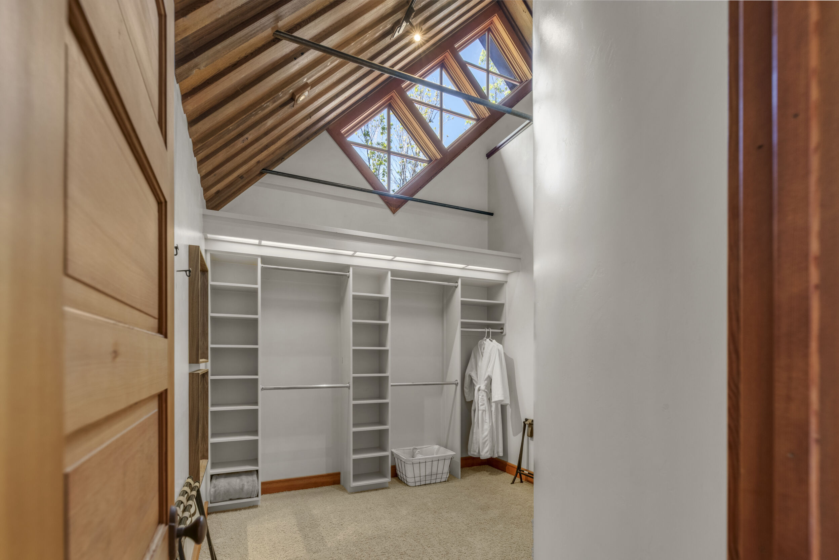
The primary suite is finished in travertine marble tile with a euro glass shower, whirlpool tub, and a custom walk-in closet. Low-voltage recessed lighting runs throughout the home, which is also equipped with radiant in-floor heat and a full air conditioning/air exchange system.
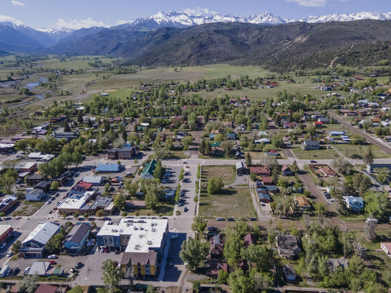
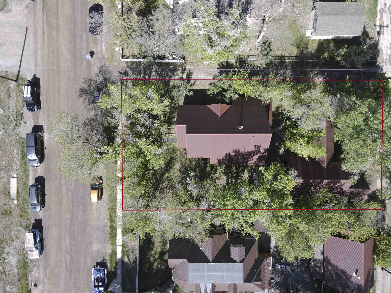
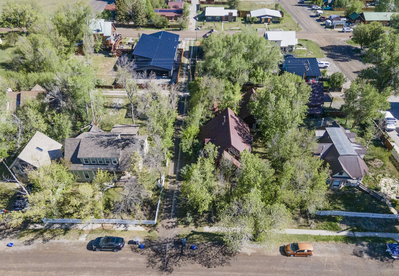
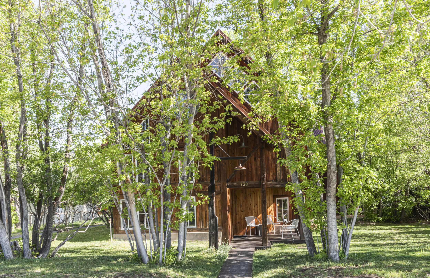
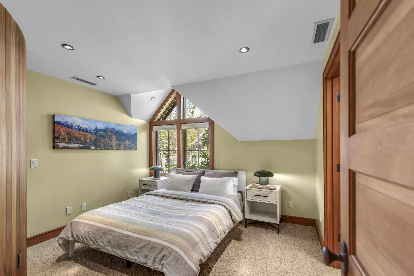
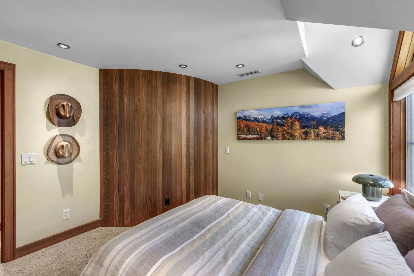
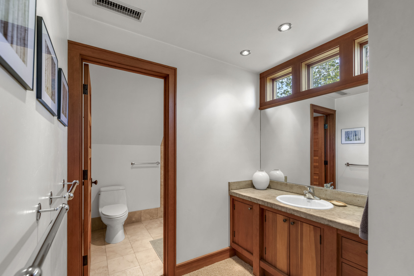
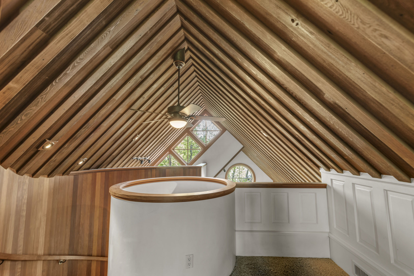
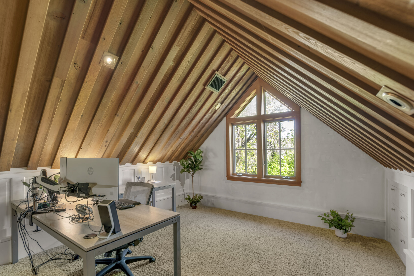
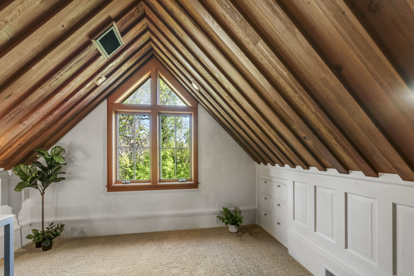
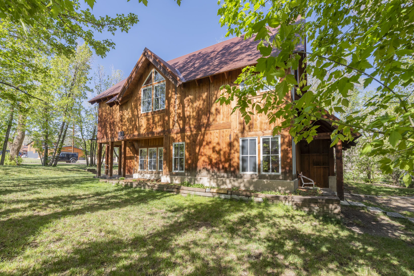
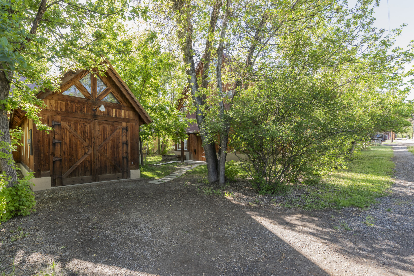
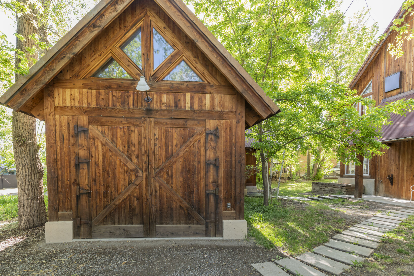
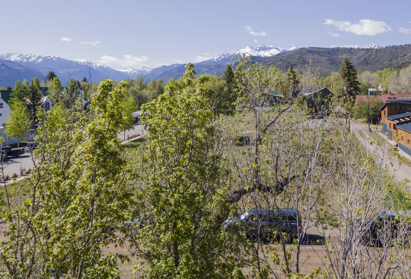
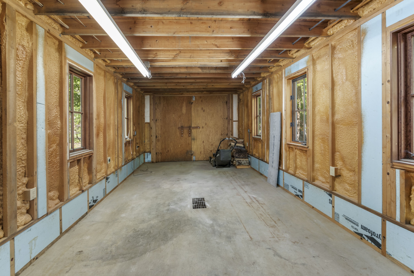
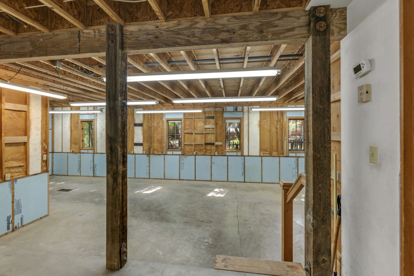
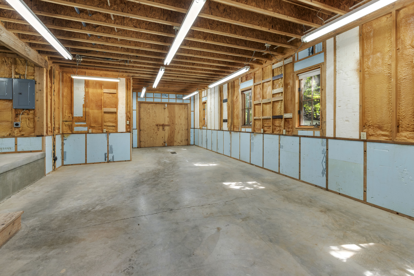
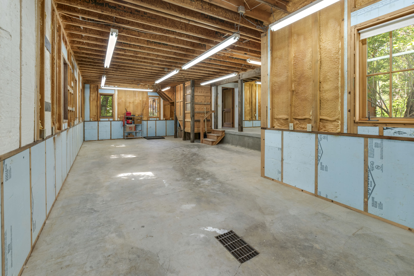
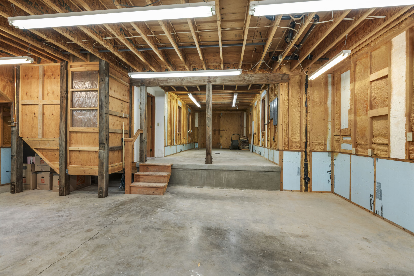
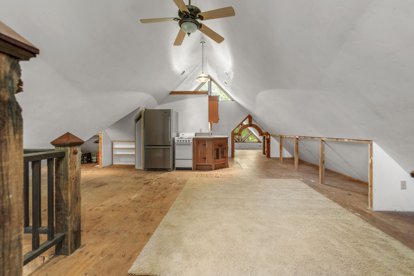
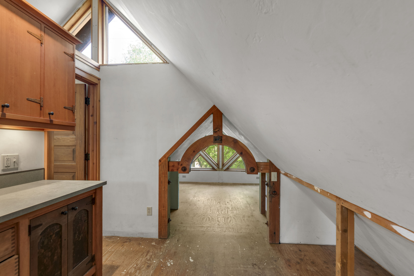
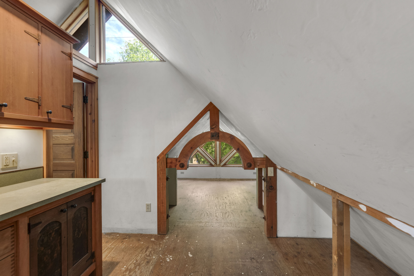
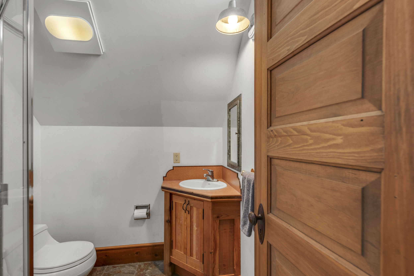
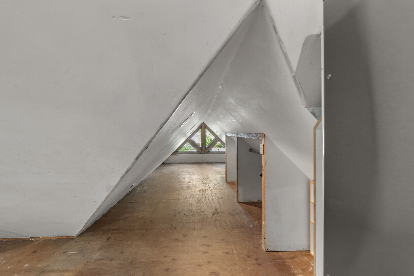
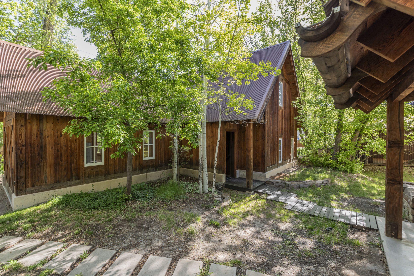
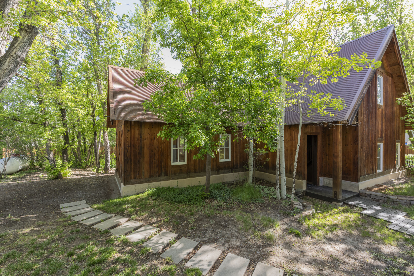
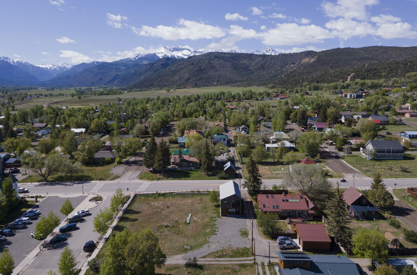
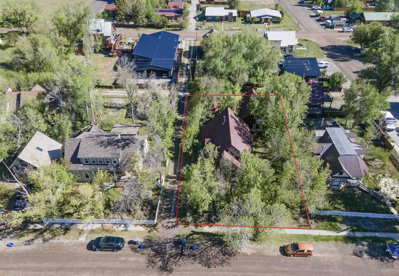
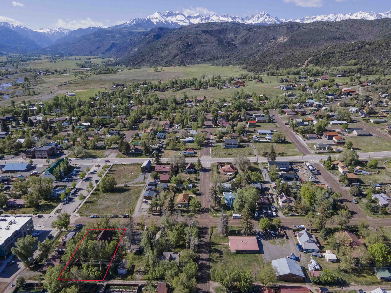
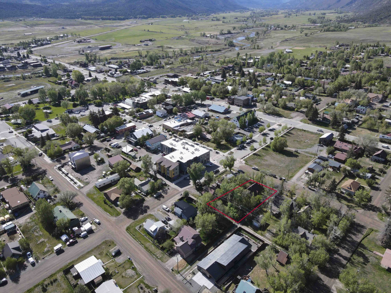
Outside, the lot is fully landscaped with mature trees. The detached garage offers three-car or two-car configurations plus a workshop wired with 220V. Above the garage, a fully appointed studio apartment with its own kitchen and bathroom serves as ideal guest quarters — and accounts for the home's fourth bedroom and third bath.
This is a genuinely exceptional home, priced to reflect its value. Worth every minute of a showing.
A dramatic spiral staircase trimmed in reclaimed antique redwood anchors the main living space and sets the tone for what's throughout: clear Douglas fir windows, doors, and trim; custom Douglas fir cabinetry in the kitchen; and concrete countertops and tile floors that balance beauty with durability. The kitchen is outfitted with a Viking cooktop and custom hood, Viking built-in double ovens, a 48" Sub-Zero refrigerator, and a generous walk-in pantry. A 1890 antique parlor wood stove adds warmth and character to the main living area.
The primary suite is finished in travertine marble tile with a euro glass shower, whirlpool tub, and a custom walk-in closet. Low-voltage recessed lighting runs throughout the home, which is also equipped with radiant in-floor heat and a full air conditioning/air exchange system.
Outside, the lot is fully landscaped with mature trees. The detached garage offers three-car or two-car configurations plus a workshop wired with 220V. Above the garage, a fully appointed studio apartment with its own kitchen and bathroom serves as ideal guest quarters — and accounts for the home's fourth bedroom and third bath.
This is a genuinely exceptional home, priced to reflect its value. Worth every minute of a showing.